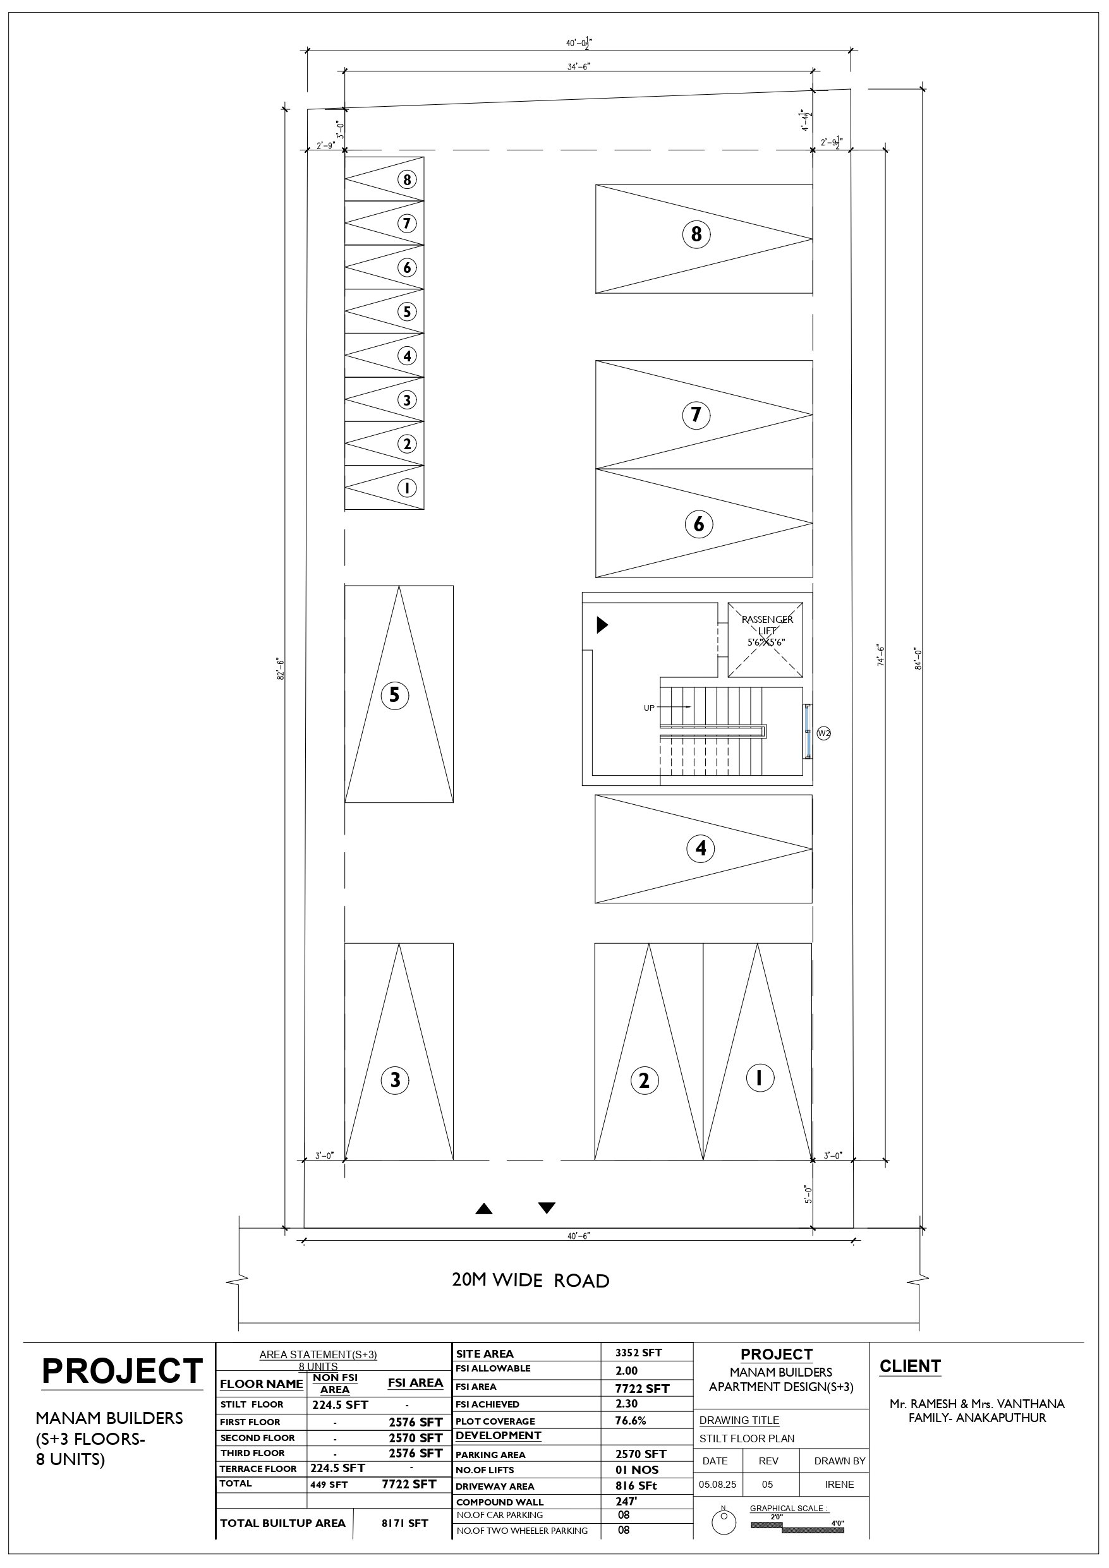
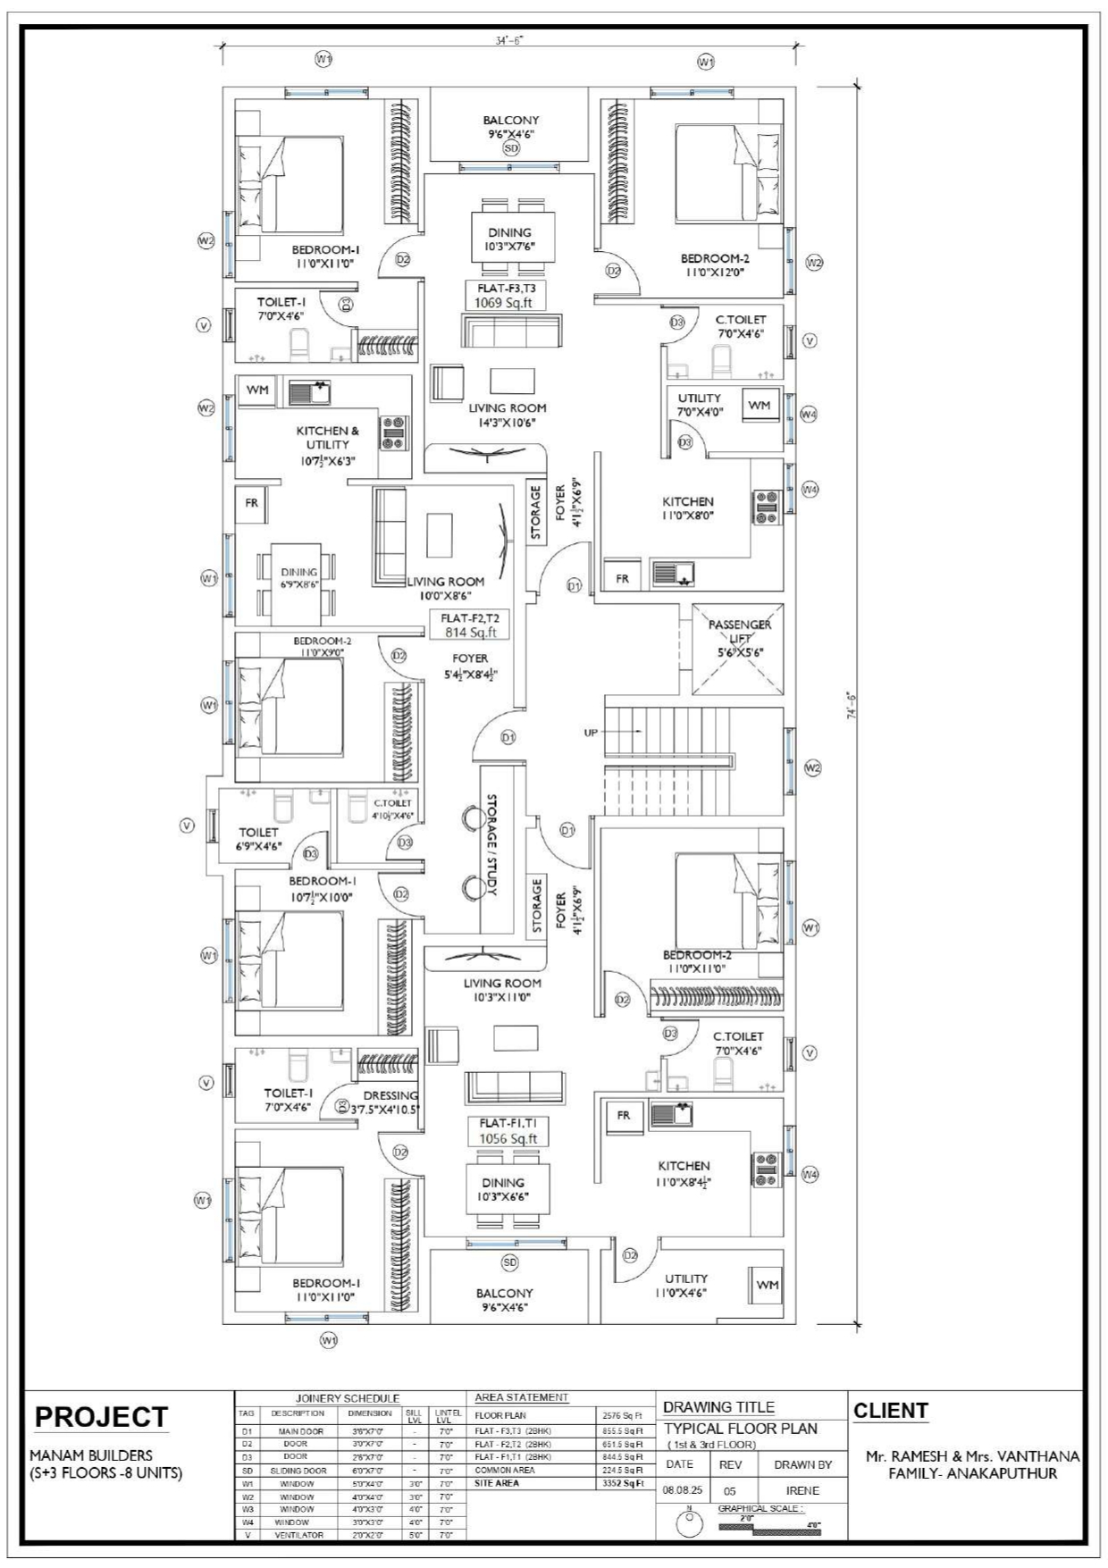
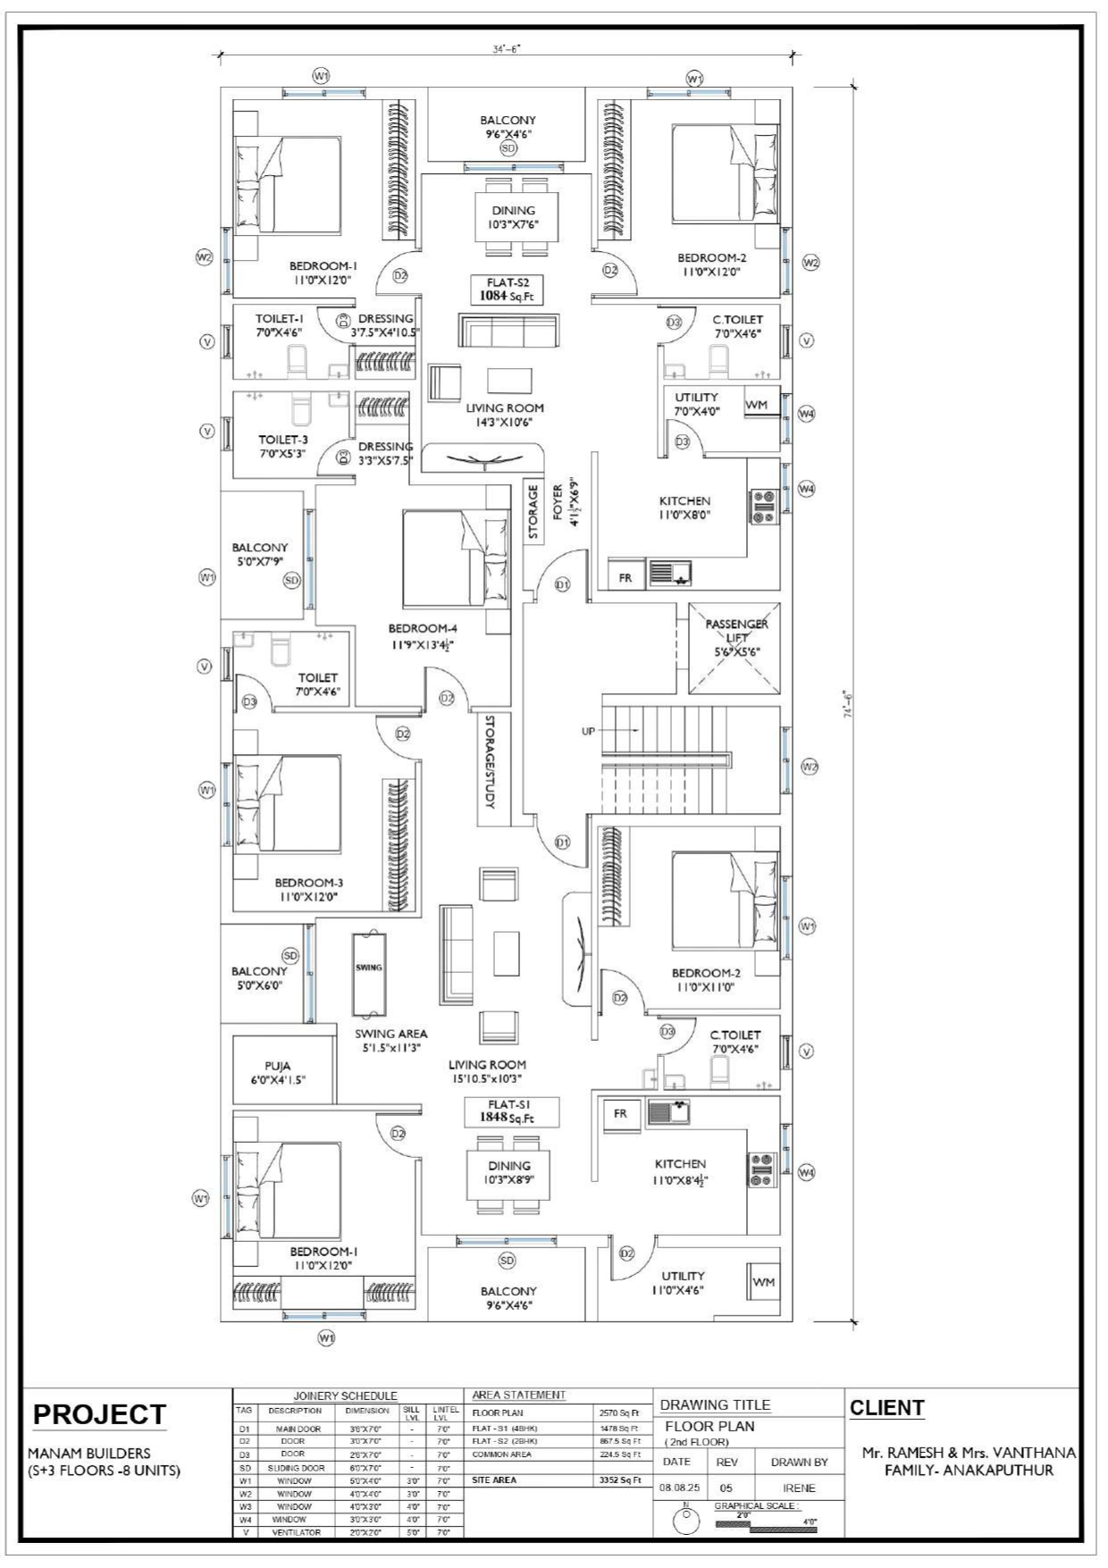
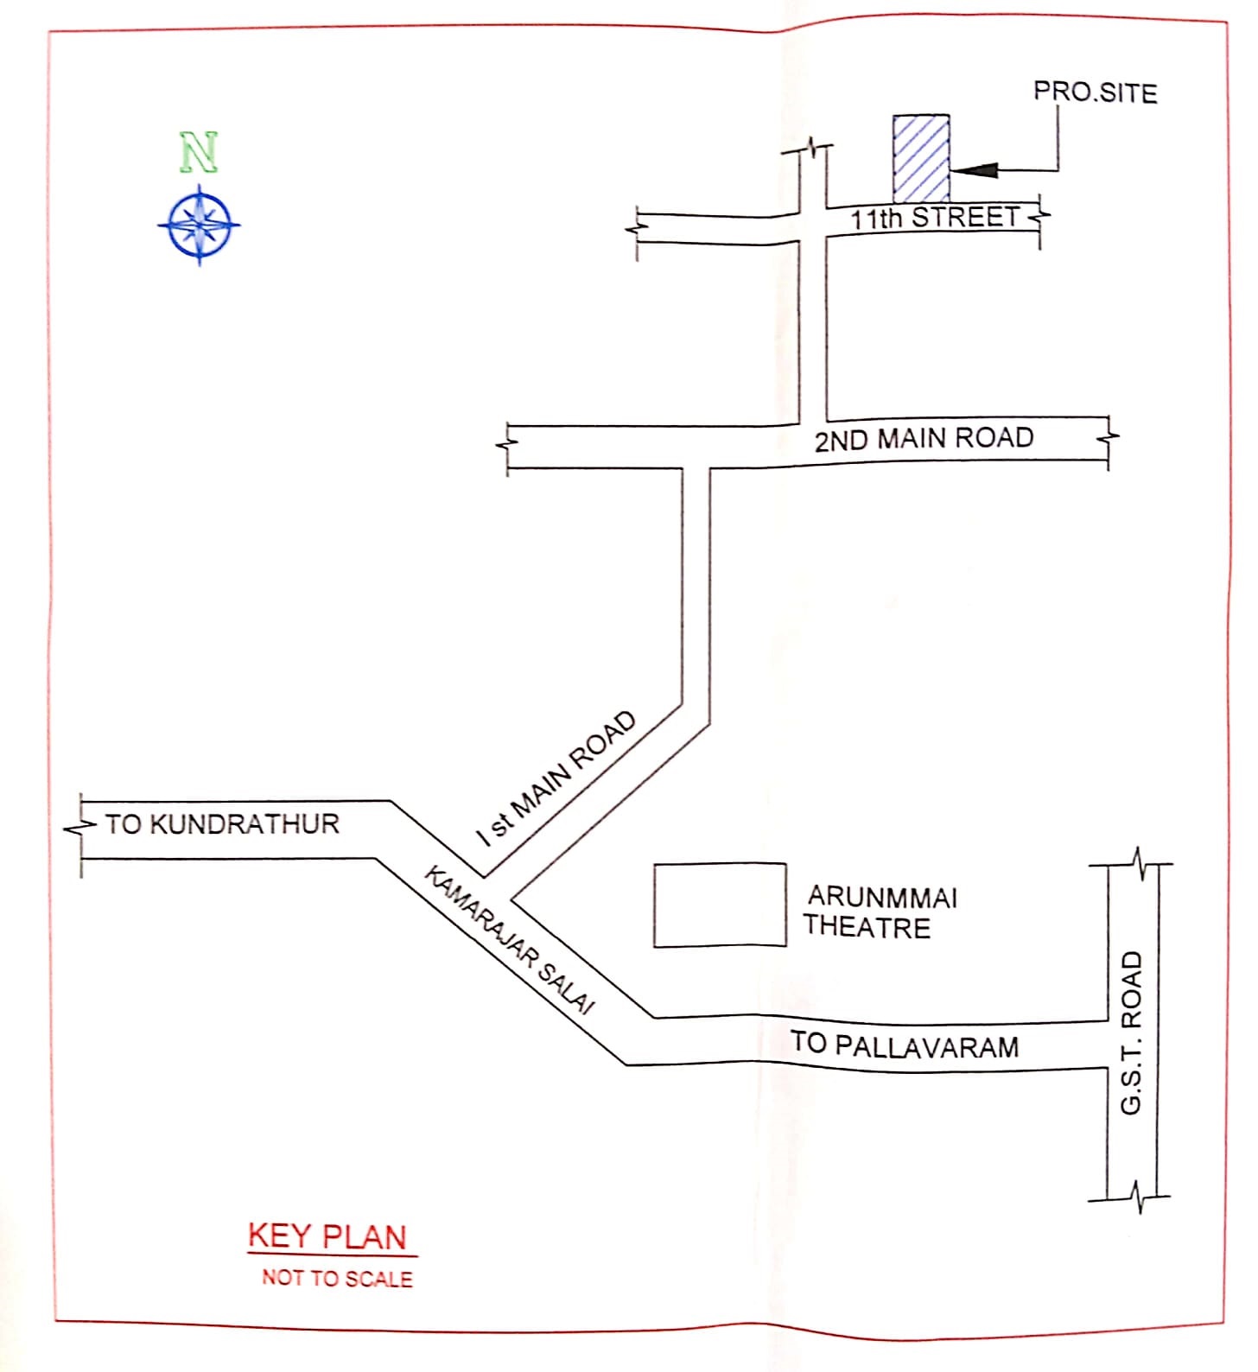
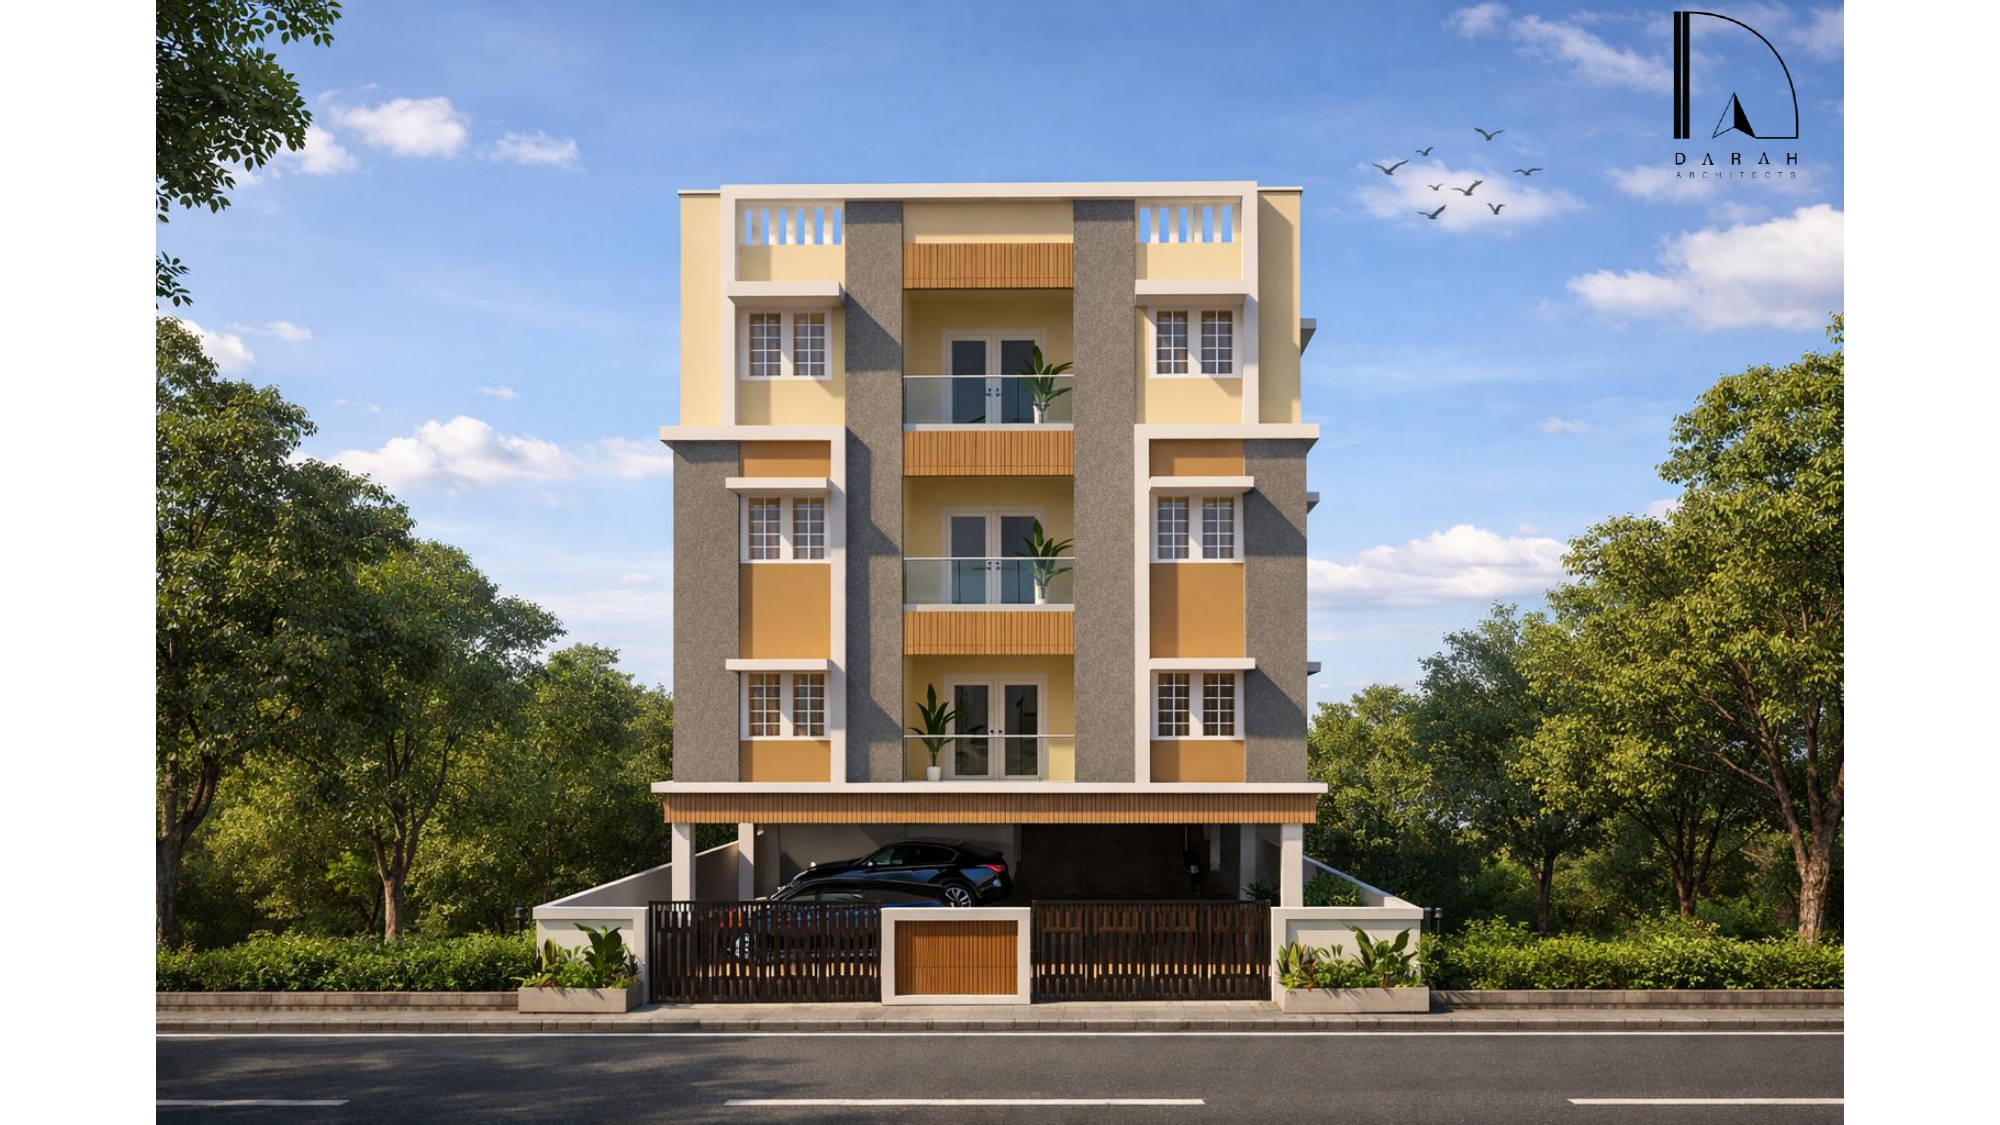
Manam-Lakshmi
https://maps.app.goo.gl/TsTx2jabeVSi4YG7A
| Type | Apartments |
|---|---|
| Units | 6 |
| Price | 10000 |
| Size | 2750 |
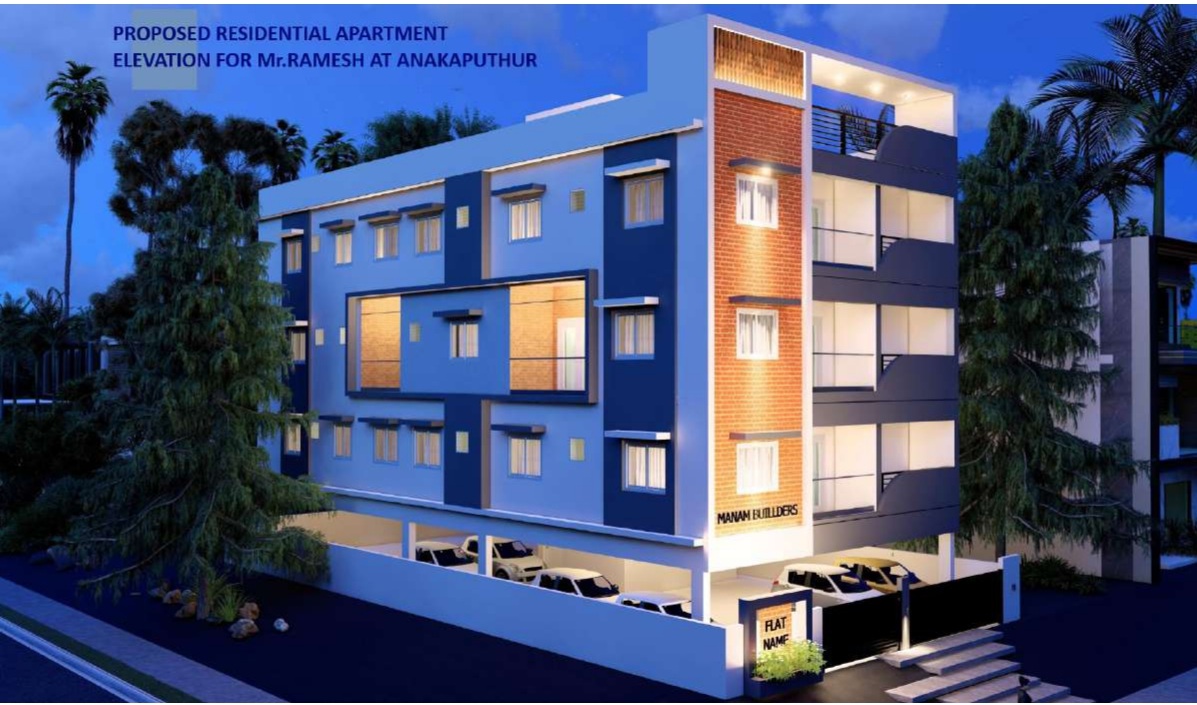
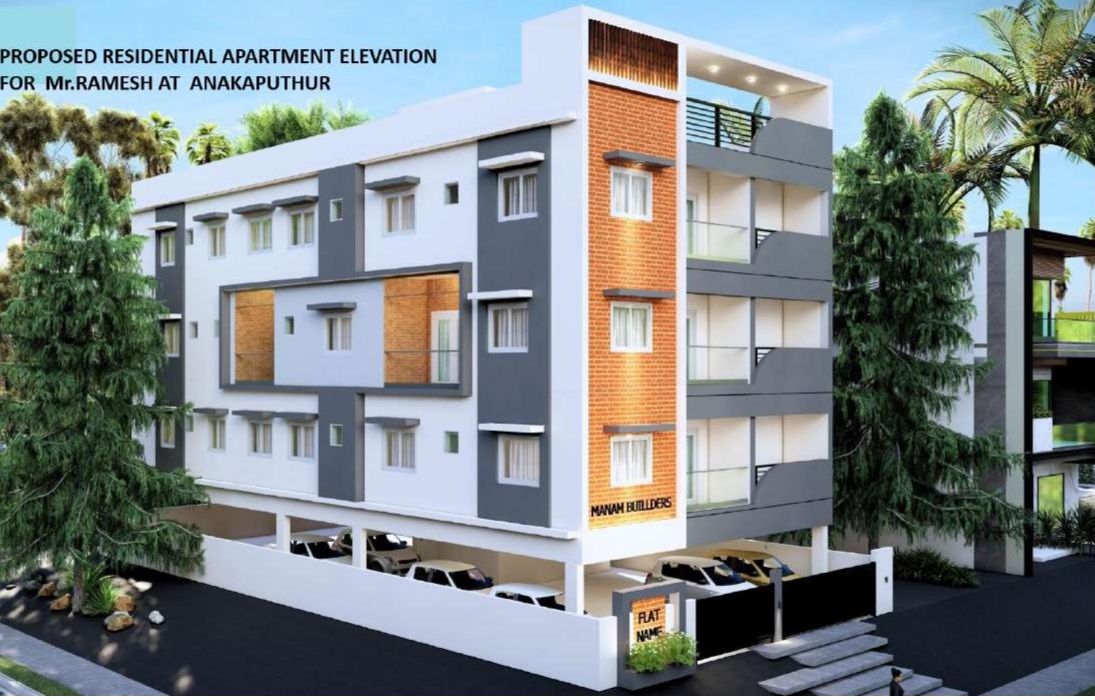
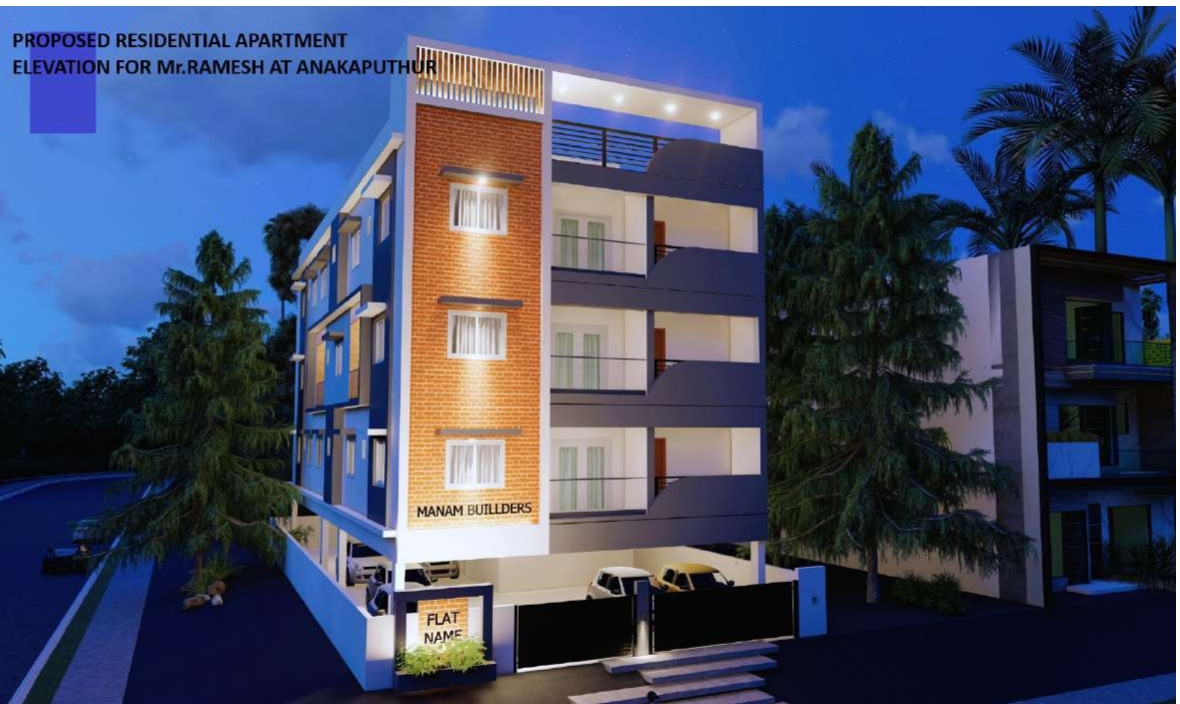
Apartments in https://maps.app.goo.gl/jAbQ3zA6xShYxVeQ8
NO:9/4, 11th STREET, BALAJI NAGAR, ANAGAPUTHUR, CHENNAI-600070.
Live status of every flat. Tap Enquire on an available flat to request details.
| Flat no | Floor | Type | Area | Status | Action |
|---|---|---|---|---|---|
| F1 | First Floor | 2BHK | 1069 Sq.ft | Available | |
| F2 | First Floor | 2 BHK | 814 Sq.ft | Available | |
| F3 | First Floor | 2 BHK | 1069 Sq.ft | Available | |
| S1 | Second floor | 3 BHK | 1848 Sq.ft | Sold | Not available |
| S2 | Second floor | 2 BHK | 1084 Sq.ft | Booked | Not available |
| T1 | Third floor | 2 BHK | 1056 Sq.ft | Sold | Not available |
| T2 | Third floor | 2 BHK | 814 Sq.ft | Available | |
| T3 | Third Floor | 2 BHK | 1069 Sq.ft | Available |
Materials and finishes used for structure, flooring, doors, plumbing, electrical and painting.
|
Sl No. |
Clasifications |
Specifications |
|
01 |
Structure |
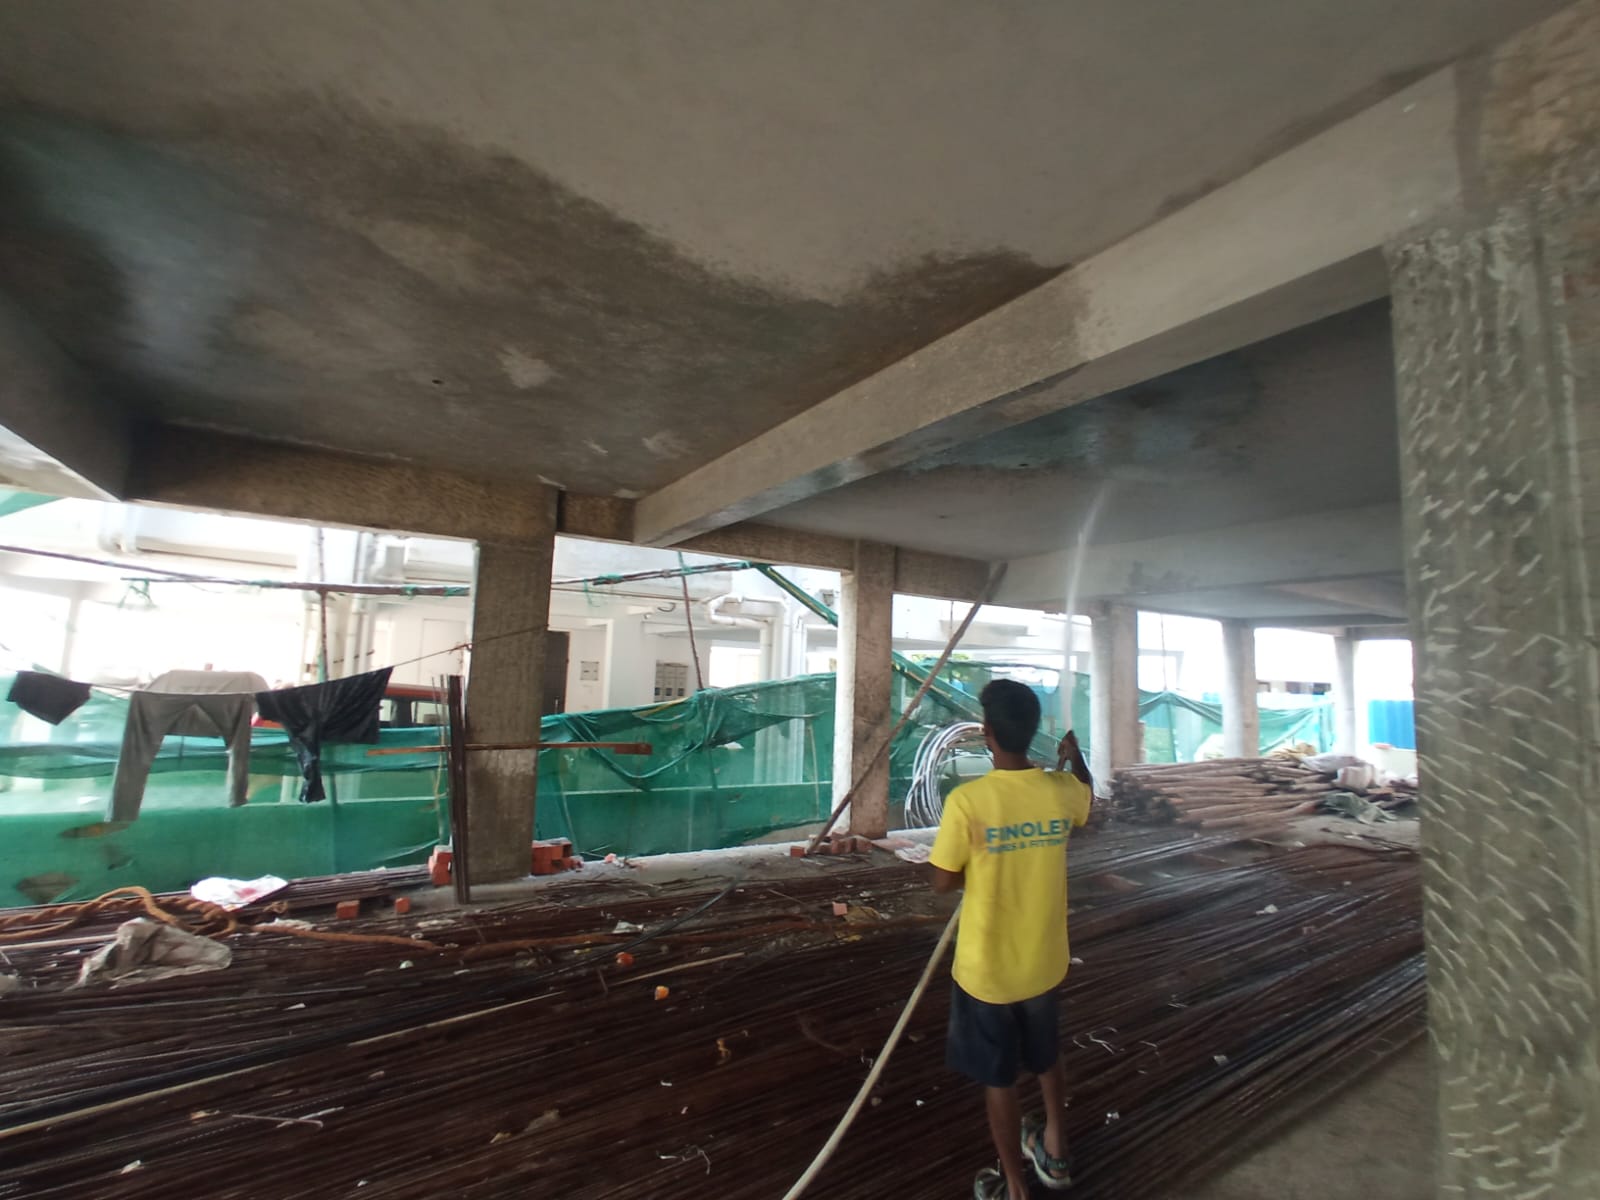
RCC framed structure based on Architectural / Structural design to stilt, First Floor, Second Floor, Third Floor, head room & Lift Room Earth work excavation with Column foundations. |
|
02 |
Basement: |
Basement height of 3’3” from existing natural ground level. Filling by pit Sand and 6” depth quarry dust filling with consolidation and P.C.C. 1:4:8 |
|
03 |
Anti-termite: |
Anti-termite treatment using PCI in 3 stages at (1) foundation stage, (2) Ground floor P.C.C Stage (3) Before woodwork and pavement stage. |
|
04 |
Brick-work |
a.First class Red quality bricks work in cement mortar (CM) 1:5 ratio b.All partitions work 0.115m thick using C M (1:4) with 2 nos of 8mm M S rod at every 4th layer with Bid lintels in all walls (Both 9” & 4 ½”) |
|
05 |
Plastering: |
a)Internal: 12mm thick Cement mortar 1:4 Ratio b) External:15 – 18mm thick Cement mortar 1:4 ratio c) Ceiling: 10mm thick in Cement mortar 1:3 ratio |
|
06 |
Flooring |
a)All floors – Johnson or Kajaria or any ISI brand Vitrified 2’ x 2’ (basic cost Rs.60/- per sft.) b)Walls – Johnson or any equivalent brand of an ISI make upto roof level height – Toilets (Basic cost Rs.40/- per sft.) c)Granite flooring @ Rs150/-per sft to be provided for the staircase area. (Basic cost Rs.150/-per sft) Granite slabs with nosing for steps (Basic Cost Rs.150) |
|
07 |
Dadoing |
a) Kitchen :Black Granite platform of 20 mm thick with half round nosing branded (Nirali or equivalent), stainless steel sink with drain board with plain glazed tiles up to 2 feet height from platform level. (Granite Rs.150 per Sft., wall tile Rs.40/- per sft.) b) Store Room, Pantry &Toilet :Approved brand Glazed tiles in CM(1:3) Basic cost Rs.40/ Sq.ft 15mm thick up to a height of up to roof height with PVC beading (Basic cost of tiles @ Rs.40/- per sft.) ( For Toilets only )Toilet Floor tiles to be placed with spacer. GRANITE Black Granite platform of 20 mm thick with half round nosing FOR TOILET WASH BASIN. (Basic CostRs.150) c)Wash area: glazed tiles up to 7 feet height. (Basic cost of tiles @ Rs.40/- per sft.) |
|
08 |
Doors & Windows: |
a) Main doors to be in first quality Teak frame 125mm x 75mm with 38mm thick FIRST QUALITY TEAK door TRANSPARENT PU COAT FINISH with heavy duty brass fittings ANTIQUE FINISH- hinges4 NOS, tower bolt 2 Nos, all drops and Godrej lock, nylon bush, magnetic catch, safety chain & door stopper, including 3 Nos. of heavy-duty MS hold fast in each side. b)Bedroom & Other doors : Providing & fixing of 30mm thick Approved make ISI door with Teak wooden frame of size 100 x 65mm with Both Side Compressed Faced 3 nos of M S hold fasts per side and also to have 2 Nos of 125 mm long 8mm dia tower bolts, 4nos of 125mm heavy duty hinges, 1 No door stopper (or) 1 No magnetic catch wherever required with nylon bush and Godrej cylindrical lock etc, completed with enamel paint finish with 1 coat of primer putty and 2 coats of Enamel Paint (All fittings heavy duty brass fittings antique finish). c) Toilet: - do – as above with water proof flush door without cylindrical lock & provide 2 Nos of baby latch. D) Windows: UPVC Windows in 4mm thick plain glass including MS grill (2kg/per sq.ft) with hold fast and brass heavy duty fittings ANTIQUE FINISH such as keel, tower bolt, brass handle etc., complete or UPVC Windows. e) Doors: All doors to be polished finish (Except toilet door). Inside of the toilet door, to be enamel paint finished. |
|
09 |
Ventilators: |
UPVC louvered ventilator & exhaust fan provision including M S grills. |
|
10 |
Weathering course & Water proofing: |
a) Throughly prepare surfaces & lay to proper slopes ½” brick jelly in lime 2:1 beaten down to an average finished thickness of 4”/3” with the addition of jiggery and kadukkai and supplying and fixing in position flat pressed tiles Pressed clay tiles set in cm 1:3 mixed with crude oil 5% the weight of cement used and pointed with the same oiled mortar at roof over SF including flashings at corners of slab and parapet.approved waterproof admixture to be mixed with 1st floor roof and exposed gf roof concrete Approved water proofing at roof to be done prior fixing of tiles. DPC to be done for foundation.approved waterproof admixture to be mixed with foundation concrete. plinth level waterproofing to be done. b)Interior – Birla patty with Berger / Asian/ICI emulsion paint c)Exterior – apex ultima Toilet sunken : Plastering with Cm (1:3) 20mm thick admixed with approved admixture, curing and testing and filling with brick jelly concrete (1:4:8) etc., complete. . |
|
11 |
Miscellaneous |
a)Provision for open cupboards in bedroom only. b)Staircase/ SS Hand Rails c)3’6” ht parapet wall of 9” thick brick wall. d)All side balconies are ornamental MS grill withrailing e)Providing shelves in store with 4 Nos 20mm thick quality granite slab & necessary brick wall & plastering |
|
12 |
Plumbing Sanitary & Water Supply: |
a). Chambers : 600 x 600 and 900 x 600 with SFRC frame and cover and gully chambers. b) Drainage line, waste line should be 2.5”, 4’ and 6” (6Kg/cm2) approved brand pvc pipe Finolex make, including connection to existing main chambers. (Excluding Metro, SW Board charges). c) All cold water supply pipes and all external and internal pipes shall be of approved make UPVC and hot water supply lines will be of CPVC of standard quality. d) Rain water pipes Finolex (or) equivalent will be of 110mm dia PVC of Standard grade with ISI (4Kg/ cm2) e) One wash basin in the dining room with all fittings & pipes. f) Jacquar CP fitting in all bath, toilets, service and kitchen areas g) All ceramic/Porcelain sanitary wares will be of white colour (Parry ware or equivalent) h) Provide wall mounted E W C with low level flushing cistern in all bathrooms. |
|
13 |
Electrical works: (Electrical as per the electrical drawing ) |
a) Anchor Roma Make Modular switches. b) Good quality copper wires Finolex (or) Orbit Make.c) 2 Light points, 1 Fan point, 2 Tube Light with 5 plug 5 Ampere in each room. 15amp AC provision will be included with MS Grill in bedrooms. d) Hall : 2 fan, 2 light, 1 chandelier, 5A socket 6,15A socket 1 e) Kitchen to have Four 5 ampere , Two 15A, two light and fan with exhaust fan point including chimney point. f) Toilet to have one light, one exhaust fan, one 15 Amp for geyser & one 5 ampere point. f)Utility to have two 5 ampere, 15Amp point, one light point. g)Calling bell point. h)Light points in stair.(as per photo) j) Motor wiring both sump & bore well. |
|
14 |
Telephone & TV Point |
One of each point in living and in all bedrooms |
|
15 |
Rain Water harvesting |
as per norms |
|
16 |
Car Parking : |
Grano flooring, while constructing the car parking area |
|
17 |
Painting: |
Interior wall : Necessary coat Birla or Asian putty and primer with two or more coat plastic emulsion paint (asian or ICI of approved colour). Ceiling: Necessary coat Birla patty and primer with two or more coat plastic emulsion paint. (asian or ICI of approved colour). All internal wall painting is to be done with roller. External: 3 coats of Apex ultima paint of approved colour as per elevation. Joinery: 1 coat primer with patty and 2 coats of synthetic melamine GLOSSY polish finish of approved colour for main door and rest of the door will be enamel paint. Iron Work: 1 coat primer and 2 coats of synthetic paint of approved colour |
|
18 |
Lift |
5 Persons Kone Lift or Johnson |
https://maps.app.goo.gl/TsTx2jabeVSi4YG7A
| Type | Apartments |
|---|---|
| Units | 6 |
| Price | 10000 |
| Size | 2750 |